Read the transcript
Building over or near a sewer in Brisbane:
find the pipe and prove it first.
Yes, you can often build over or near a sewer in Brisbane, but the rules turn on exactly where the pipe is and how deep it runs.
Urban Utilities, the water and sewerage provider for Brisbane and Ipswich, says on its build over or near pipes page that you need its approval before work starts near or over its pipes, unless your work meets set distances from the pipe's centreline and keeps all loads below the pipe.
Those distances are only as good as your knowledge of the pipe.
The maps show roughly where the sewer runs.
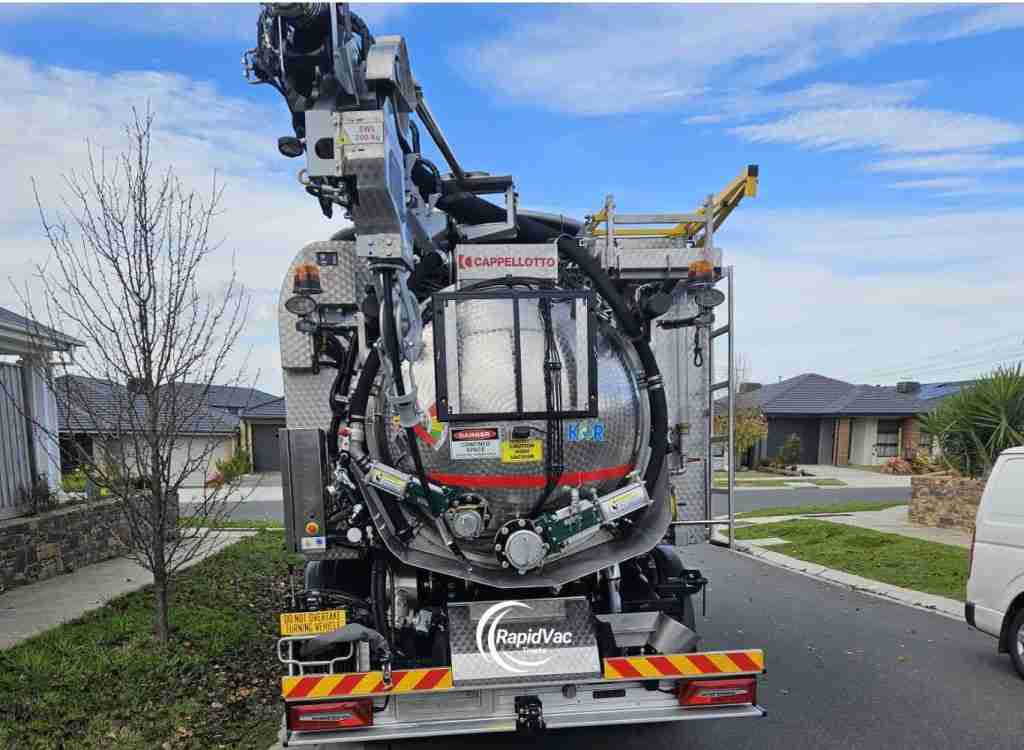
Rapid Vac Trucks Brisbane exposes the pipe with vacuum excavation, so you, your designer and your certifier work from its real position and depth.
The truck always comes with an experienced operator who sets up around your site.
Key takeaways.
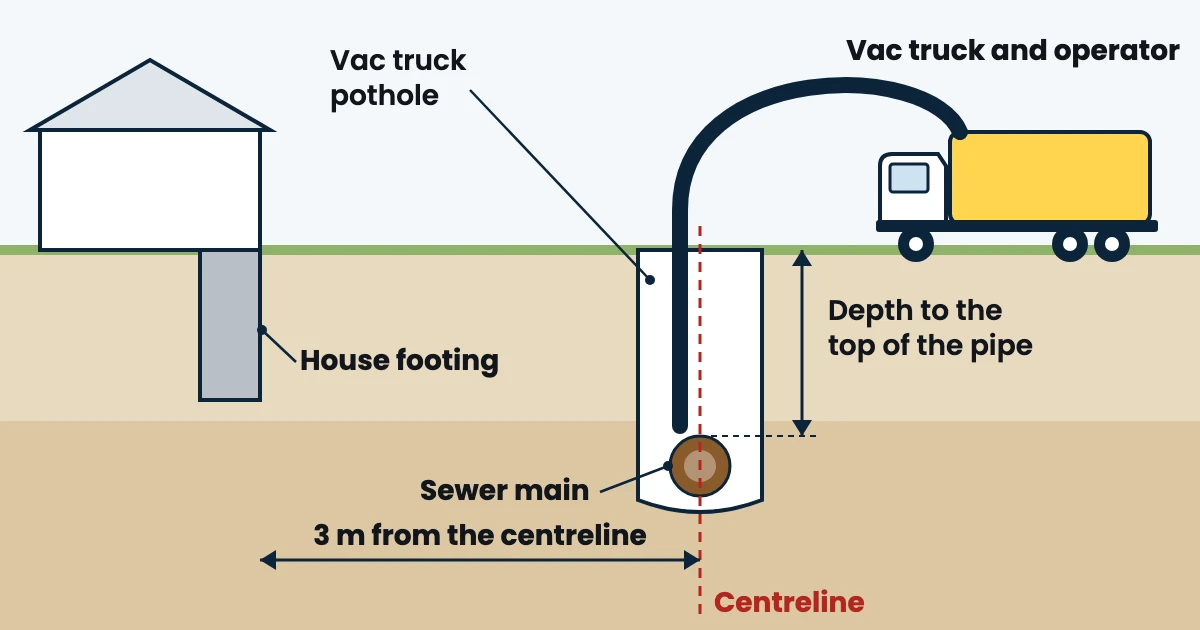
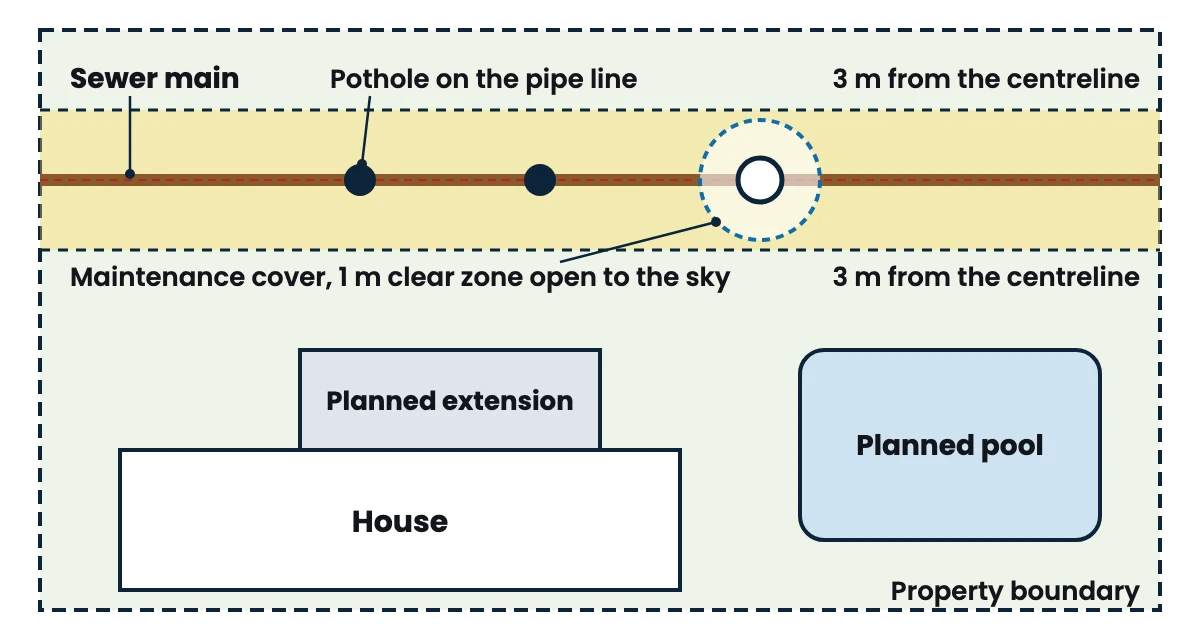
Urban Utilities needs to know about a house, pool or shed within 3 m of a sewer or water main centreline, or with loads less than 300 mm below the pipe.
Its build-over checklist asks for the pipe's accurate location, and a pipe location report helps.
The open data map and Before You Dig plans show where to look, not the exact position or depth.
Our crew exposes the pipe and records its position and depth, so the design and the application start from facts.
When does Urban Utilities need to know about your build?
Urban Utilities needs no advice or approval when your work stays clear of the pipe.
For a house, shed, pool, deck or other class one or ten building or structure, it says on its build-over page that you are clear when both of these hold:
all loads from the building and its footings are at least 300 mm below the bottom of the water or sewerage pipe; and.
when complete, every part of the building or structure is at least 3 m horizontally from the pipe's centreline.
The same page sets five metres for class two to nine buildings and for driven piles or piers, and 10 m for ground anchors or rock bolts.
Excavation at least 3 m from the centreline needs no construction over assets approval, provided nothing ends up on a water or sewerage easement.
Closer than that, one of two paths applies.
These rules come from the Queensland Development Code M P one point four, which covers sewers, water mains, stormwater drains and combined sanitary drains.
If your house, shed, pool or deck is within 3 m of a gravity sewer smaller than 300 mm and meets M P one point four's acceptable solutions, your private building certifier lodges a Form thirty-two compliance advice.
If the work does not meet those solutions, or has none, such as class two to nine buildings or ground anchors, it needs a Build Over Asset referral, with your private building certifier as the assessment manager, or an R P E Q engineer only for operational works.
Work on or over a registered easement needs consent from the easement owner.
And work over or near stormwater pipes goes to Brisbane City Council, not Urban Utilities.
Urban Utilities' Form thirty-two factsheet explains why it matters.
In one of its examples, a deck ended up over a neighbour's sewer junction, and sections of it were removed to reach the pipe.
In another, a pool built over a sewer main damaged it, and action could be taken against the property.
In Logan and the Redlands, the council is the water and sewerage provider, so the same code applies but the referral goes to Logan City Council or Redland City Council.
The distances that decide the design.
Every distance is measured from the pipe, so a pipe that sits half a metre from where the map shows it can change the design.
Urban Utilities' Asset Protection Standards (October twenty twenty-four) set the clearances it looks for when a build-over is assessed.
A few of the rows that come up most on house blocks:
For bored piers or screw piles next to a sewer main smaller than 300 mm, the standard sets one metre from the outside of the pipe, with the footing's zone of influence at least 300 mm below the pipe's invert, or zero point six of a metre for a P E pipe, founded in solid ground below the invert.
Bulk excavation, such as a pool, keeps zero point six of a metre horizontally from a sewer main under 300 mm.
Any structure keeps a clear zone one metre around a sewer property connection, two point four metres high, and one metre around a sewer maintenance cover, open to the sky.
And bored piers or screw piles keep one point five metres from a water main under 300 mm.
Urban Utilities says it may vary these minimums for a particular site, so your engineer works from the current standard and the pipe as found.
Founding below the invert means knowing the invert, which is the bottom of the pipe.
That is a depth question, and the maps cannot answer it reliably.
It is the measurement our crew takes before you design.
Finding the sewer on Urban Utilities' map and plans.
Start with the records, because they tell you where to look.
For a Brisbane or Ipswich block, that usually means:
Urban Utilities' sewer map.
Its Asset (GIS) Information page links an online map of its water and sewerage infrastructure.
Before You Dig Australia.
Brisbane City Council describes it as a free, national service that provides maps and plans of underground infrastructure.
Urban Utilities' research my land page says it can help you identify whether its infrastructure is in the general location of your work.
Brisbane City Council's drainage plans.
Council keeps as-constructed sanitary drainage plans of the in-ground house drains, including the connection details, for property owners and contractors to refer to.
Its build over stormwater page says you can buy as-constructed stormwater drainage plans by phoning oh seven, three four oh three, eight eight eight eight, and that its community maps show the approximate location of utilities.
What is on site.
Maintenance covers and inspection openings in the lawn or driveway show where the line runs.
Urban Utilities' referral checklist asks for photos of every sewer maintenance cover on the site.
None of these gives you a measured depth at your footing.
The Excavation work Code of Practice twenty twenty-one from WorkSafe Queensland says available information about underground essential services may not be accurate, and sewerage and water are on its list of essential services.
How we prove where the pipe is.
WorkSafe Queensland's excavation code suggests checking by exposing a short section of the service, usually with water pressure and a vacuum system.
That is what a vac truck does.
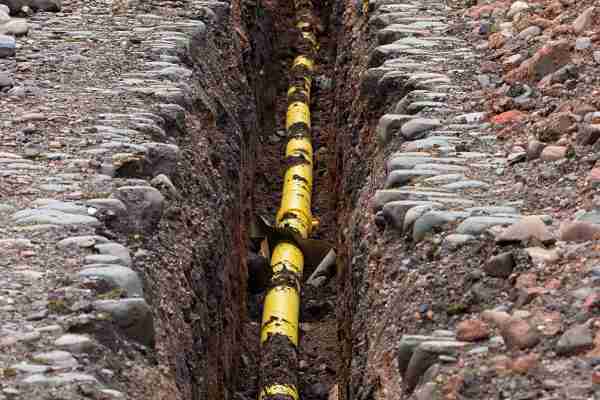
Water from the lance loosens the soil and suction lifts it into the truck's tank, so the pipe is uncovered without a bucket near it.
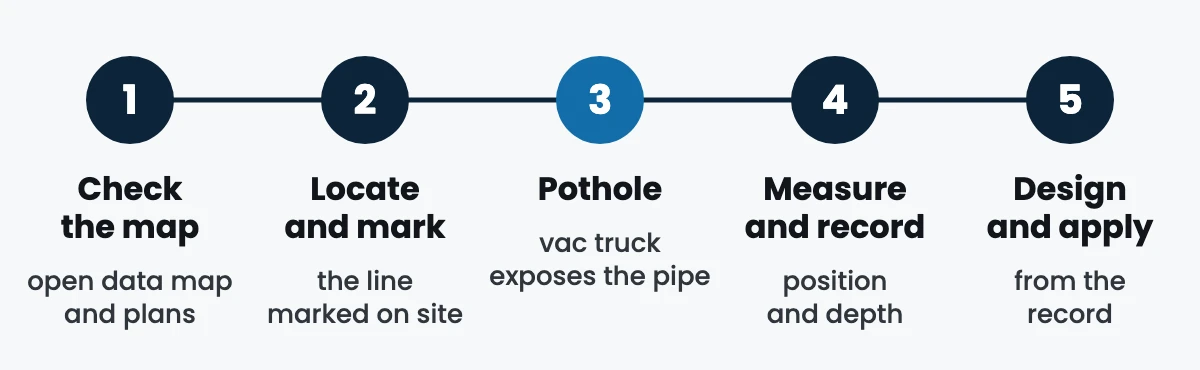
Check the map.
The open data map, Before You Dig plans and drainage plans show where the sewer and any water main should be.
Locate and mark.
Our service locator and ground penetrating radar work traces the line and marks it on the ground, so each pothole goes in the right place.
Pothole.
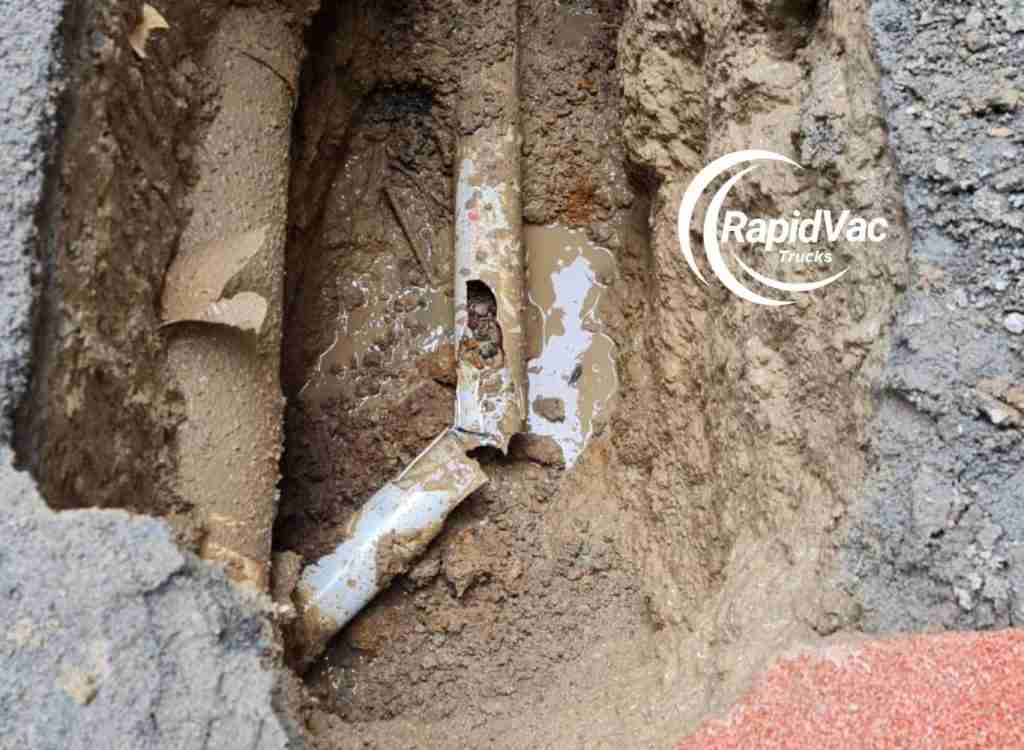
Our operator digs a narrow hole on the pipe line with vacuum potholing, one at each point that matters, such as a pier, the pool edge or the end of a retaining wall.
Measure and record.
With the pipe in sight, the crew measures the depth to its top, its position from the boundaries or your marks, and which way it runs.
Design and apply.
Your designer, engineer and certifier work from the record, and the hole is backfilled.
One hole rarely tells the whole story.
A gravity sewer falls along its length, so its depth can change across the block.
A pool or long extension may need a pothole at each corner or footing line to fix the sewer location along the work.
The code also requires a safe work method statement for excavation involving underground services, and on private property it says to ask the owner or occupier about buried cables before starting.
Read more about non-destructive digging.
What the pipe location record should show.
Urban Utilities' Build Over Asset referral guidelines list a pipe location report among the documents to upload when one is available.
They describe it as including:
a site plan showing where the infrastructure is within the site; dimensions from the property boundaries to the infrastructure; the level of the top of the sewer main, in Australian Height Datum, at each retaining wall location.
The guidelines add that reports with only general photos of the located pipe will not be accepted.
The engineer's footing plans must also show the accurate location of the water and sewerage infrastructure in relation to the footings, and the Asset Protection Standards say a micro pile footing system needs a pipe location report showing the location and depth of the sewer.
Our operator measures down to the exposed pipe at each pothole, so your surveyor and engineer have its position and the depth to its top for those documents.
If the report needs levels in Australian Height Datum or a surveyed plan, your surveyor ties our marks in, so book the potholing before or alongside the survey.
Where this comes up on Brisbane blocks.
A sewer across the back or side of a block often sits right where the new work is planned.
The jobs where proving the pipe matters most:
Pools.
Bulk excavation keeps zero point six of a metre from a sewer main under 300 mm, and within 3 m of the centreline the pool goes through a Form thirty-two or a referral.
Extensions and granny flats.
Piers or slab edges near the line, and the clear zones over the property connection and any maintenance cover.
Retaining walls.
The referral checklist asks for the top-of-sewer level at each wall location.
Decks, sheds and carports.
Light structures, but the Form thirty-two examples show a deck over a junction can still be cut back.
Stormwater is a separate question.
Urban Utilities does not own stormwater pipes.
Brisbane City Council says building over or near its stormwater needs its own assessment, with plans showing the accurate location of the pipe and a detailed survey.
A vac truck exposes a stormwater pipe the same way, so your surveyor and engineer start from its real position.
What to send when you book.
Each job is planned from the site details you send.
Have these ready:
Address and the area where you plan to build, and roughly where the sewer runs.
The map or plans you have:
an open data map screenshot, Before You Dig plans or council drainage plans.
What you are building:
pool, extension, wall or deck, and where the footings or excavation will go.
Which points need proving, if your designer or engineer has named them.
Access:
where the truck can stand, gates, side paths, slopes and how far the hose has to run.
Surface:
lawn, garden, pavers or concrete over the line.
Any other services you know about, such as gas, power to a shed or irrigation.
Call oh seven, three one three two, two two oh eight to talk it through, or upload photos or a site plan with the quote form.
You can also find us on Google.
Plumbers can read why Brisbane plumbers use hydro excavation, and homeowners can read about vac truck hire for backyard projects.
The Brisbane team offers a twenty-four seven service, and availability is confirmed when your job is scoped.
Frequently asked questions.
Can you build over a sewer in Brisbane?
Often, yes.
Urban Utilities needs no advice or approval for a class one or ten building that stays 3 m from the pipe centreline with all loads 300 mm below the pipe.
Closer work needs a certifier's Form thirty-two or a Build Over Asset referral, depending on whether it meets the Queensland Development Code M P one point four.
How close can a pool be to a sewer line in Brisbane?
Urban Utilities' Asset Protection Standards set zero point six of a metre horizontal clearance for bulk excavation, such as a pool, next to a sewer main under 300 mm.
Within 3 m of the centreline the pool also needs a Form thirty-two or a referral, so your certifier and engineer need the pipe's real position and depth.
How do I find out how deep the sewer is on my property?
The maps and plans show roughly where the sewer runs but not a reliable depth at your footing.
Exposing the pipe with a vac truck and measuring down to it gives you the depth at each point that matters.
Who do I contact about building over a sewer in Brisbane?
Urban Utilities, through your certifier or engineer.
Brisbane City Council says it does not advise on building over sewer or water pipes.
It handles building over or near stormwater.
Can Rapid Vac Trucks Brisbane find and expose the sewer for me?
Yes.
We locate the line, pothole it with a vac truck and operator, and record its position and depth for your designer, engineer and certifier.
Call oh seven, three one three two, two two oh eight or send your plans through the quote form.
This guide is general information, not engineering, planning or legal advice.
Urban Utilities' requirements, the Queensland Development Code and council processes change, so check the current documents with your certifier or engineer before you design or build.
Sources were checked in November 2026.
Yes, you can often build over or near a sewer in Brisbane, but the rules turn on exactly where the pipe is and how deep it runs. Urban Utilities, the water and sewerage provider for Brisbane and Ipswich, says on its build over or near pipes page that you need its approval before work starts near or over its pipes, unless your work meets set distances from the pipe's centreline and keeps all loads below the pipe.
Those distances are only as good as your knowledge of the pipe. The maps show roughly where the sewer runs. Rapid Vac Trucks Brisbane exposes the pipe with vacuum excavation, so you, your designer and your certifier work from its real position and depth. The truck always comes with an experienced operator who sets up around your site.
Key takeaways
- Urban Utilities needs to know about a house, pool or shed within 3 m of a sewer or water main centreline, or with loads less than 300 mm below the pipe.
- Its build-over checklist asks for the pipe's accurate location, and a pipe location report helps.
- The open data map and Before You Dig plans show where to look, not the exact position or depth.
- Our crew exposes the pipe and records its position and depth, so the design and the application start from facts.
When does Urban Utilities need to know about your build?
Urban Utilities needs no advice or approval when your work stays clear of the pipe. For a house, shed, pool, deck or other Class 1 or 10 building or structure, it says on its build-over page that you are clear when both of these hold:
- all loads from the building and its footings are at least 300 mm below the bottom of the water or sewerage pipe; and
- when complete, every part of the building or structure is at least 3 m horizontally from the pipe's centreline.
The same page sets 5 m for Class 2 to 9 buildings and for driven piles or piers, and 10 m for ground anchors or rock bolts. Excavation at least 3 m from the centreline needs no construction over assets approval, provided nothing ends up on a water or sewerage easement.
Closer than that, one of two paths applies. These rules come from the Queensland Development Code MP 1.4, which covers sewers, water mains, stormwater drains and combined sanitary drains.
| Your situation | What Urban Utilities asks for |
|---|---|
| House, shed, pool or deck within 3 m of a gravity sewer smaller than 300 mm that meets MP 1.4's acceptable solutions | Your private building certifier lodges a Form 32 compliance advice |
| Work that does not meet those solutions, or has none (for example Class 2 to 9 buildings or ground anchors) | A Build Over Asset referral, with your private building certifier as the assessment manager (an RPEQ engineer only for operational works) |
| Work on or over a registered easement | Consent from the easement owner |
| Work over or near stormwater pipes | Brisbane City Council, not Urban Utilities |
Urban Utilities' Form 32 factsheet explains why it matters. In one of its examples, a deck ended up over a neighbour's sewer junction, and sections of it were removed to reach the pipe. In another, a pool built over a sewer main damaged it, and action could be taken against the property.
In Logan and the Redlands, the council is the water and sewerage provider, so the same code applies but the referral goes to Logan City Council or Redland City Council.
The distances that decide the design
Every distance is measured from the pipe, so a pipe that sits half a metre from where the map shows it can change the design. Urban Utilities' Asset Protection Standards (October 2024) set the clearances it looks for when a build-over is assessed. A few of the rows that come up most on house blocks:
| What you are building | Next to | Clearance the standard sets |
|---|---|---|
| Bored piers or screw piles | Sewer main under 300 mm (not PE) | 1.0 m from the outside of the pipe, with the footing's zone of influence at least 300 mm below the pipe's invert |
| Bored piers or screw piles | PE sewer main under 300 mm | 0.6 m, founded in solid ground below the invert |
| Bulk excavation, such as a pool | Sewer main under 300 mm | 0.6 m horizontally |
| Any structure | Sewer property connection | A clear zone 1 m around it, 2.4 m high |
| Any structure | Sewer maintenance cover (manhole) | A clear zone 1 m around the cover, open to the sky |
| Bored piers or screw piles | Water main under 300 mm | 1.5 m |
Urban Utilities says it may vary these minimums for a particular site, so your engineer works from the current standard and the pipe as found. Founding below the invert means knowing the invert, which is the bottom of the pipe. That is a depth question, and the maps cannot answer it reliably. It is the measurement our crew takes before you design.

Finding the sewer on Urban Utilities' map and plans
Start with the records, because they tell you where to look. For a Brisbane or Ipswich block, that usually means:
- Urban Utilities' sewer map. Its Asset (GIS) Information page links an online map of its water and sewerage infrastructure.
- Before You Dig Australia. Brisbane City Council describes it as a free, national service that provides maps and plans of underground infrastructure. Urban Utilities' research my land page says it can help you identify whether its infrastructure is in the general location of your work.
- Brisbane City Council's drainage plans. Council keeps as-constructed sanitary drainage plans of the in-ground house drains, including the connection details, for property owners and contractors to refer to. Its build over stormwater page says you can buy as-constructed stormwater drainage plans by phoning 07 3403 8888, and that its community maps show the approximate location of utilities.
- What is on site. Maintenance covers and inspection openings in the lawn or driveway show where the line runs. Urban Utilities' referral checklist asks for photos of every sewer maintenance cover on the site.
None of these gives you a measured depth at your footing. The Excavation work Code of Practice 2021 from WorkSafe Queensland says available information about underground essential services may not be accurate, and sewerage and water are on its list of essential services.
How we prove where the pipe is
WorkSafe Queensland's excavation code suggests checking by exposing a short section of the service, usually with water pressure and a vacuum system. That is what a vac truck does. Water from the lance loosens the soil and suction lifts it into the truck's tank, so the pipe is uncovered without a bucket near it.
- Check the map. The open data map, Before You Dig plans and drainage plans show where the sewer and any water main should be.
- Locate and mark. Our service locator and ground penetrating radar work traces the line and marks it on the ground, so each pothole goes in the right place.
- Pothole. Our operator digs a narrow hole on the pipe line with vacuum potholing, one at each point that matters, such as a pier, the pool edge or the end of a retaining wall.
- Measure and record. With the pipe in sight, the crew measures the depth to its top, its position from the boundaries or your marks, and which way it runs.
- Design and apply. Your designer, engineer and certifier work from the record, and the hole is backfilled.
One hole rarely tells the whole story. A gravity sewer falls along its length, so its depth can change across the block. A pool or long extension may need a pothole at each corner or footing line to fix the sewer location along the work. The code also requires a safe work method statement for excavation involving underground services, and on private property it says to ask the owner or occupier about buried cables before starting. Read more about non-destructive digging.
Know where the sewer is before you design
Call the Brisbane team any time to book a vac truck and operator to expose the pipe, or send your plans and photos for a quote.
What the pipe location record should show
Urban Utilities' Build Over Asset referral guidelines list a pipe location report among the documents to upload when one is available. They describe it as including:
- a site plan showing where the infrastructure is within the site;
- dimensions from the property boundaries to the infrastructure;
- the level of the top of the sewer main, in Australian Height Datum, at each retaining wall location.
The guidelines add that reports with only general photos of the located pipe will not be accepted. The engineer's footing plans must also show the accurate location of the water and sewerage infrastructure in relation to the footings, and the Asset Protection Standards say a micro pile footing system needs a pipe location report showing the location and depth of the sewer.
Our operator measures down to the exposed pipe at each pothole, so your surveyor and engineer have its position and the depth to its top for those documents. If the report needs levels in Australian Height Datum or a surveyed plan, your surveyor ties our marks in, so book the potholing before or alongside the survey.

Where this comes up on Brisbane blocks
A sewer across the back or side of a block often sits right where the new work is planned. The jobs where proving the pipe matters most:
- Pools. Bulk excavation keeps 0.6 m from a sewer main under 300 mm, and within 3 m of the centreline the pool goes through a Form 32 or a referral.
- Extensions and granny flats. Piers or slab edges near the line, and the clear zones over the property connection and any maintenance cover.
- Retaining walls. The referral checklist asks for the top-of-sewer level at each wall location.
- Decks, sheds and carports. Light structures, but the Form 32 examples show a deck over a junction can still be cut back.
Stormwater is a separate question. Urban Utilities does not own stormwater pipes. Brisbane City Council says building over or near its stormwater needs its own assessment, with plans showing the accurate location of the pipe and a detailed survey. A vac truck exposes a stormwater pipe the same way, so your surveyor and engineer start from its real position.
What to send when you book
Each job is planned from the site details you send. Have these ready:
- Address and the area where you plan to build, and roughly where the sewer runs.
- The map or plans you have: an open data map screenshot, Before You Dig plans or council drainage plans.
- What you are building: pool, extension, wall or deck, and where the footings or excavation will go.
- Which points need proving, if your designer or engineer has named them.
- Access: where the truck can stand, gates, side paths, slopes and how far the hose has to run.
- Surface: lawn, garden, pavers or concrete over the line.
- Any other services you know about, such as gas, power to a shed or irrigation.
Call (07) 3132 2208 to talk it through, or upload photos or a site plan with the quote form. You can also find us on Google. Plumbers can read why Brisbane plumbers use hydro excavation, and homeowners can read about vac truck hire for backyard projects. The Brisbane team offers a 24/7 service, and availability is confirmed when your job is scoped.
Book a vac truck to expose the sewer
Send your plans and site details and we will plan the vac truck and operator around your block in Brisbane or Ipswich.
Frequently asked questions
Can you build over a sewer in Brisbane?
Often, yes. Urban Utilities needs no advice or approval for a Class 1 or 10 building that stays 3 m from the pipe centreline with all loads 300 mm below the pipe. Closer work needs a certifier's Form 32 or a Build Over Asset referral, depending on whether it meets the Queensland Development Code MP 1.4.
How close can a pool be to a sewer line in Brisbane?
Urban Utilities' Asset Protection Standards set 0.6 m horizontal clearance for bulk excavation, such as a pool, next to a sewer main under 300 mm. Within 3 m of the centreline the pool also needs a Form 32 or a referral, so your certifier and engineer need the pipe's real position and depth.
How do I find out how deep the sewer is on my property?
The maps and plans show roughly where the sewer runs but not a reliable depth at your footing. Exposing the pipe with a vac truck and measuring down to it gives you the depth at each point that matters.
Who do I contact about building over a sewer in Brisbane?
Urban Utilities, through your certifier or engineer. Brisbane City Council says it does not advise on building over sewer or water pipes. It handles building over or near stormwater.
Can Rapid Vac Trucks Brisbane find and expose the sewer for me?
Yes. We locate the line, pothole it with a vac truck and operator, and record its position and depth for your designer, engineer and certifier. Call (07) 3132 2208 or send your plans through the quote form.
This guide is general information, not engineering, planning or legal advice. Urban Utilities' requirements, the Queensland Development Code and council processes change, so check the current documents with your certifier or engineer before you design or build. Sources were checked in November 2026.